
Emma S. Barrientos Mexican American Cultural Center Phase 2 Improvements

City Council District 9
Project Summary
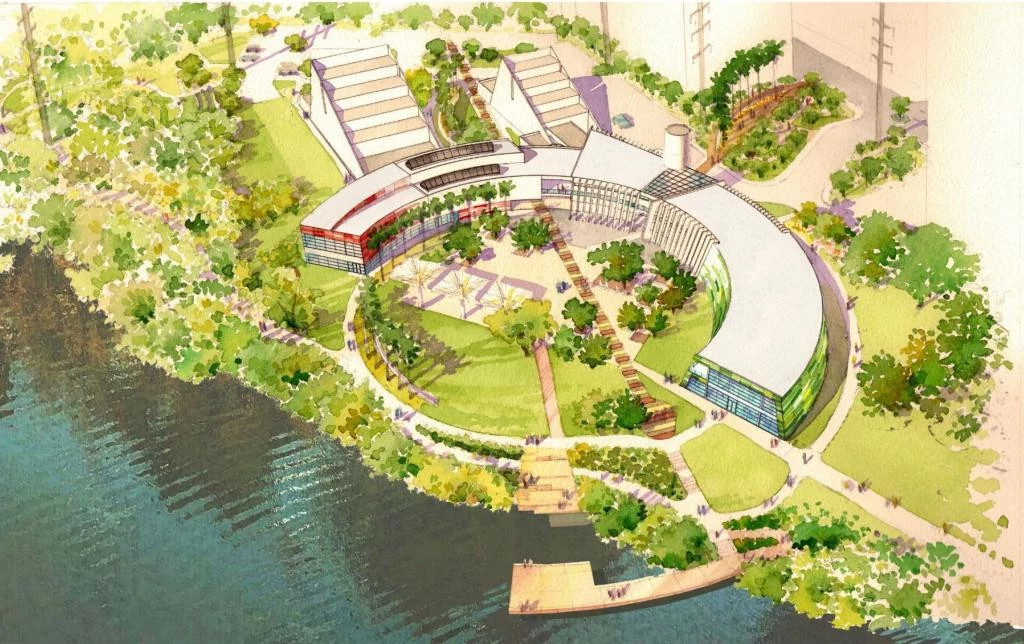
The Emma S. Barrientos Mexican American Cultural Center (ESB-MACC), located at 600 River Street on Lady Bird Lake, in the Rainey Street Historical District, has completed Phase 2 of the 2018 Facility Expansion Plan (2018 Plan) approved by Austin City Council. Phase 2 included expansion and renovation of the facility in addition to site improvements to meet the growing needs of the community. The completed project supports programs which foster meaningful understanding and appreciation of Mexican American, Native American, Chicano and other Latinx Cultures. This project held its grand opening on June 6!
Visit the ESB-MACC!
Location, Events, and HoursMexican American Cultural Center | Project Highlight December 2025
Background
The ESB-MACC is located on Lady Bird Lake adjacent to the Waller Creek Boathouse and the Rainey Street Historical District. The ESB-MACC is dedicated to the preservation, creation, presentation, and promotion of Mexican American and Latino cultural arts and heritage. The center is a tremendous resource for the community and visitors to learn and participate in classes and programs. The program and education curriculum include the areas of visual art, theater, dance, literature, music, multimedia, and the culinary arts.
Construction of Phase 1 of the ESB-MACC was completed in 2007 and Phase 1A was completed in 2010 and both were based on the Master Plan developed in 2000 (2000 Plan) by CasaBella Architects. In 2017, CasaBella Architects began working on an update to the 2000 Master Plan which took into consideration evolving community needs and changes in the urban context. This new Facility Expansion Plan (2018 Plan) was adopted by City Council in March 2018.
The ESB-MACC facility had insufficient space to host the myriad of community activities available or desired. Staff and storage areas were inadequate in providing support. The existing public space was in need of interior updates and building expansion to improve functionality and better meet present and future needs. Connectivity to the hike and bike trails, Lady Bird Lake, and pedestrian walkways and surrounding neighborhood were needed to activate the plaza and draw patrons to the facility. This new addition pays homage to the late renowned Mexican design architect, Teodoro González de León, who designed the original facility. The project also aimed to successfully integrate with the urban context of the newly gentrified area. Lastly, a new grand promenade better defines the entrance and signifies this as a premier cultural destination for visitors and citizens alike.
Project Description
The funds assigned from the 2018 General Obligation Bond were not sufficient to build the entire scope of Phase 2 as outlined in the 2018 Plan. The available funds were applied toward the most critical needs. In the first step of the project, the Project Team consulted with stakeholders to identify and determine the most important and feasible elements of the 2018 Plan to include in the current project based on the available funding and the most pressing needs of the community. A presentation with recommendations on the building program was presented to the ESB-MACC Advisory Board and Hispanic/Latino Quality of Life Advisory Commission. The City Council-approved 2018 Plan involved significant community engagement and provided the project parameters.

Project Timeline
- November 2020: Execution of design contract with the Joint Venture Miro Rivera Architects and Tatiana Bilbao (JV MRA|TB) and start of design
- December 2020: Execution of Construction Manager at Risk contract with Rogers O’Brien Construction Company
- Spring 2022: Design Development Phase Begins
- Winter 2022: Construction Documents, Permitting, and Bidding
- Fall 2023: Start of Site Construction
- April 2026: Substantial Completion
- June 2026: Grand Reopening
Communications and Engagement
Community Engagement for this project phase began in 2021 to confirm the priorities defined in the 2018 Master Plan. Review the process and input that shaped the building program and design below.
Meetings and Outreach
The first step for this project was to confirm the priorities as defined from the 2018 Master Plan. The building program was presented to the ESB MACC Advisory Board on Wednesday, March 3, 2021, and the Hispanic Latino Quality of Life Advisory on April 27, 2021.
View the Final Programming Report (PDF, 37 MB)
| Date | Event | Materials |
| January 28, 2021 | Caminos Small Group Discussion | Recording |
| February 2, 2021 | Artists Small Group Discussion | Recording |
| February 3, 2021 | Education and History Small Group Discussion | |
| February 4, 2021 | Legacy Stakeholders and Community Leaders Small Group Discussion | Recording |
| February 6, 2021 | Junta en español | |
| February 14, 2021 | SpeakUp Austin Survey Closed | Review Comments (PDF) Presentation in English (PDF) Presentation in Español (PDF) |
| December 17, 2021 | ESB-MACC Staff Discussion | Recording |
The second step was community consultation on the design elements, confirmed by budget and the planning process outlined. This step garnered community input on different design elements to serve as inspirations for design development. This step will also confirm the final plan aligns with the goals of the 2018 Plan.
| Date | Event | Location | Materials |
| September 21, 2021 | Community Meeting 1: Open to All | Virtual | Grabación de reunión (interpretación al español) View meeting presentation (PDF) Presentación en español (PDF) |
| September 22, 2021 | Community Meeting 2: Youth Ages 12 to 19 (plus Family) | Virtual | Grabación de reunión (interpretación al español) |
| October 2, 2021 | Community Meeting 3: Open to All | Virtual |
- July 2025
- June 2025
- May 2025
- April 2025
- March 2025
- February 2025
- January 2025
- December 2024
- November 2024
- October 2024
- September 2024
- August 2024
- July 2024
- June 2024
- May 2024
- April 2024
- March 2024
- The ESB-MACC Phase 2 Expansion Groundbreaking Ceremony was held on December 10, 2022
| Date | Board | Materials |
| January 24, 2022 | Design Commission | Presentation (PDF) |
| January 26, 2022 | ESB-MACC Advisory Board & Hispanic Latino Quality of Life Advisory Commission | Presentation (PDF) |
| February 9, 2022 | Waller Creek Local Government Corporation | Presentation (PDF) |
| December 5, 2022 | ESB-MACC Advisory Board & Hispanic Latino Quality of Life Advisory Commission | Presentation (PDF) |
| October 1, 2025 | ESB-MACC Advisory Board & Hispanic Latino Quality of Life Advisory Commission | Presentation (PDF) |
Funding and Resources
Primary funding for Phase 2 of the 2018 Plan project was obtained through approval of the 2018 General Obligation Bond Election, Proposition B, Libraries, Museums and Cultural Arts Facilities. Additional funding was provided from the remaining unused balance of Proposition Four of the 2006 General Obligation Bond Election, rental proceeds from 64/70 Rainey Street, and Parkland Dedication Fees.
Contact Information
If you have questions or comments, please contact:
Frequently Asked Questions
The current ESB-MACC facility has insufficient space to host the numerous community activities available or desired; additionally, staff and storage areas are inadequate in providing support. The existing space is in need of updates and expansion to better meet present and future needs. The connectivity to the Ann Richards and Roy Butler Hike and Bike Trails, Lady Bird Lake, pedestrian walkways, and surrounding neighborhoods needs to be improved to activate the plaza and draw interest to the facility.
Based on information received from the public, the 10 most important stakeholder issues identified in the 2018 Plan were:
- More classrooms and studios
- Access and views to Lady Bird Lake
- More gallery space
- Shade structure at the zocalo
- Larger performance space
- Adequate parking
- Café
- Gran Entrada (The Grand Entrance)
- Outdoor amphitheater
- Teaching/Industrial Kitchen
There are two stages in the Design Phase. The Schematic Design process is the first step of design in which the Architect consults with the client to determine the project requirements, goals, and constraints.
Design Development is the next step. During this process, the schematic plans are reviewed, revised, and expanded to incorporate all the details and specifications required for construction. Project components are investigated in detail, codes are reviewed, and materials are selected.
This Phase 2 project considers the addition of music rehearsal spaces, renovations to performance spaces, classrooms, galleries, office/support space, dedicated storage space, teaching kitchen, as well as, landscaping and gathering spaces. The proposed renovation includes enhanced safety features, rooms with natural light, a closed/controllable perimeter of the zocalo with a shaded structure and better wayfinding.
Primary funding for Phase 2 of the 2018 Plan project was obtained through approval of the 2018 General Obligation Bond Election, Proposition B: Libraries, Museums and Cultural Arts Facilities, with $27 million allocated for the ESB-MACC. Additional funding was provided from the remaining unused balance of Proposition Four of the 2006 General Obligation Bond Election, as well as rental proceeds from 64/70 Rainey Street and Parkland Dedication Fees.
Safety is paramount for the MACC and its users. The facility will be closed for the construction of Phase 2 beginning December 2022. However, the MACC is actively working to find locations throughout the city to partner with other public and private organizations to host their programs. This opportunity will bring awareness to the MACC and provide cultural services in parts of the City where none are currently available. More information on MACC programs and their locations can be found on the MACC website.
The project team is actively working with nearby development projects such as Waterloo Greenway Conservancy, the Austin Transportation Department, Austin Energy and The Trail Conservancy to ensure coordination and minimize disruption. For information on any of those projects, you may visit their websites. As nearby private development happens and is proposed to the City, the project team will collaborate with those developers to minimize disruption of the center.
Facility Expansion Plan 2017-2018
The Austin City Council adopted the Emma S. Barrientos Mexican American Cultural Center (ESB-MACC) Master Plan on May 24, 2018. The plan presents design recommendations to better meet the current and future needs of the center. The process sought public input on programming to guide the expansion of the existing facility, new facilities, new shade structures, parking, landscaping and the potential redesign of the plaza. Additional site plan elements include design options for mobility access or circulation, the “Gran Entrada” or entrance to the complex, its relationship to the waterfront at Lady Bird Lake and Waller Creek, and to the neighboring commercial and residential properties.
Public input on the project began in late May of 2017 with the team hosting four small stakeholder group discussions with the MACC Board, former board members, artists, community members and ESB-MACC staff. Three additional sessions were hosted with partners such as the Waller Creek Conservancy and The Trail Conservancy.
| Date | Event | Description | Materials |
| June 17, 2017 | Phase 1 Open House | The first of three public open house meetings took place on June 17th and provided participants an overview of the project and an opportunity to discuss programming space needs directly with representatives from the CasaBella design team. This phase encouraged participants to complete a substantive survey made available online and in print. | |
| October 7, 2027 | Phase 2 Open House | On October 7, 2017, the City hosted a second public open house meeting for the CasaBella design team to present a series of design concepts that responded to the input received from the community. Four additional focus group sessions were held with performance and visual artists, community arts and cultural groups to gather feedback on how well the proposed design concepts met the objectives and needs for the future. The public feedback received during this meeting helped CasaBella prioritize elements of the design and prepare a final recommendation to be presented during the third and final public open house. | |
| January 20, 2018 | Phase 3 Open House | On January 20, 2018, the third and final public meeting was hosted by the City to present a final draft of the proposed Master Plan. The purpose of the meeting was to document public input on how well the plan accomplishes the needs for each of the Center’s key programming space elements. | View Meeting Presentation |
Originally proposed 2018 Board and Commission Dates for ESB-MACC Master Plan. Actual dates were subject to change.
Date | Board or Commission |
| March 20, 2018 | Hispanic Quality of Life Commission |
| March 21, 2018 | Downtown Commission |
| March 26, 2018 | Design Commission |
| April 4, 2018 | ESB-MACC Board |
| April 9, 2018 | Small Area Planning Joint Committee |
| April 24, 2018 | Parks and Recreation Board |
| April 24, 2018 | Planning Commission |
| May 9, 2018 | Waller Creek LGC |
| May 24, 2018 | City Council |
-

Rendering of Level 1 Teaching kitchen, updated July, 2024
-

Rendering of Level 2 outdoor corridor outside future classroom space, updated December 2022.