
Heritage Oaks Neighborhood Park and Woodland Pocket Park Improvements
Austin Parks and Recreation invites neighbors to participate in the planning process for both Heritage Oaks Neighborhood Park and Woodland Pocket Park. Due to the close proximity of these two parks, community engagement process is combined to develop concept plans for each park at the same time. This collaborative approach aims to gather valuable community input to guide future improvements in each park.
Updates

City Council Districts 3 and 9
Project Description
Heritage Oaks Neighborhood Park and Woodland Pocket Park are both undergoing planning for future improvements that reflect the needs and preferences of their communities. Located less than a mile apart, these parks serve established neighborhoods and each offer unique opportunities for enhancements tailored to the community use and context. The engagement process will include two rounds of focused outreach designed to gather meaningful input, ensuring that the proposed improvements align closely with community priorities. For Heritage Oaks, we are specifically seeking input to build upon recent improvements like the nature play installation, completed in September 2025, and to explore opportunities for improved accessibility, ADA compliance, and better connectivity to the back pond area. For Woodland Park, we will work with area residents to determine priorities for future improvements to the undeveloped site.

City Council District 9
Heritage Oaks Neighborhood Park
Background
Heritage Oaks Neighborhood Park is located at 2100 Parker Lane, Austin, Texas 78741, and is approximately 3.5 acres. As an established community park, it offers passive recreational opportunities, including a paved loop path, picnic areas, and a newly installed Nature Play area added in September 2025.
Project Description
The planning process will build on the park’s existing amenities to preserve its natural character while exploring the evolving needs of the community.
Objectives
- Improve access to the park for all users.
- Maintain the park’s natural setting and minimize the visual impact of new infrastructure.
- Protect and maintain existing shade trees.
- Explore opportunities to activate underutilized areas within the park to provide greater visibility and address safety concerns, with focus on the wooded, northeastern area of the park.
- Enhance ADA accessibility throughout the park.
Heritage Oaks Concept Plan
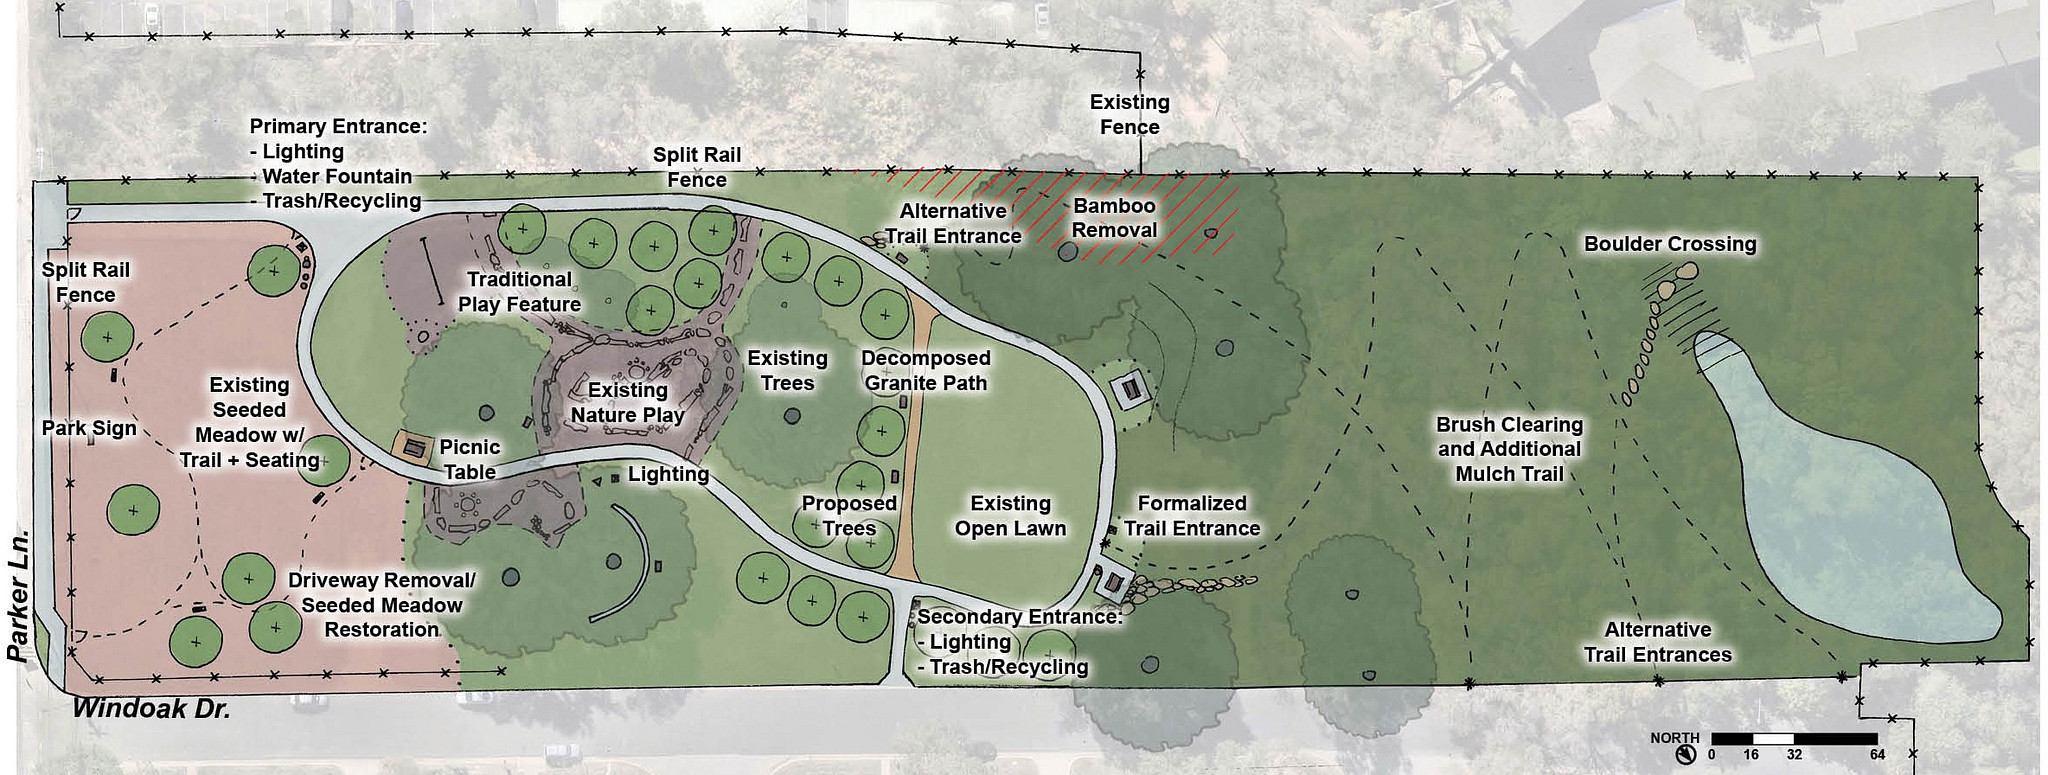
- Heritage Oaks Final Concept Plan Description
During the second round of community engagement for Heritage Oaks Neighborhood Park, the project team heard clear priorities across both draft concepts: Brush clearing, bamboo removal, maintaining and enhancing the existing seeded meadow, and lighting. Survey results also showed a preference for the Western Connectivity concept, particularly its nature-based approach and emphasis on trail connectivity to the western pond area. Within this concept, the proposal to shorten the existing loop path and provide a larger flexible field was ranked as low priority. In the Eastern Play concept, adding a traditional play feature ranked among the top four community priorities.
Using this feedback, the project team developed a final concept that reflects community preferences while staying aligned with the project objectives to build upon Heritage Oak’s recent 2025 nature play improvements and explore opportunities for improved accessibility. To address top-ranked priorities, the design includes formalized trails within the western pond area and the eastern meadow, supported by brush clearing and bamboo removal within the west, plus new seating along the meadow trail.
A traditional play feature (such as swings or spinner) will be added in the eastern portion of the park and near the main Parker Lane entrance. This addresses the shared desire for more traditional play options near the main entrance of the park. Because the proposed idea of shortening the loop was ranked low, the existing loop will remain. Instead, the path from the Windoak entrance will be extended to improve accessibility and offer an alternative pond trail entrance. We kept to the nature-based theme by making this path decomposed granite with additional trees along the pathway.
Although there was no clear preference for the location of the primary entrance, some comments supported placing it on Windoak Drive. While we took these comments into consideration, the primary entrance off Parker Lane was chosen because the nearby slope was more accessible and its direct access to proposed amenities (traditional play feature, meadow trails, picnic table, and existing nature play).
Comments also suggested adding a dog park, or Dog Off-Leash Area (DOLA). However, the Department’s “Our Parks, Our Future” Long Range Plan and DOLA Guidelines recommend DOLAs in Metropolitan and District parks and advise against placement in existing Neighborhood (up to 30 acres) or smaller parks. With this guidance and given site constraints such as the slope, a DOLA was not included in the final concept.
Thank you to the community members who took the time to share their input. The project team will now submit the final concept to Austin Parks and Recreation director for approval.
- Draft Concept Plans
Based on the community input from Round 1, Austin Parks and Recreation created two concepts to consider before the final single concept was designed. The final concept contains elements of both concepts. Below you can view a PDF of the draft concept plans.
Heritage Oaks Draft Concept 1: Western Connectivity
Concept 1: Western Connectivity included the following proposed features:
- Boulder crossing
- Metal fence
- Relocated picnic tables by field
- Windoak primary entrance by field
Heritage Oaks Draft Concept 2: Eastern Play
Concept 2: Eastern Play included the following proposed features:
- Small traditional play
- Split rail fence
- Additional picnic table by meadow
- Parker Lane primary entrance by meadow

City Council District 3
Woodland Pocket Park
Background
Woodland Pocket Park, located at 1810 Woodland Ave., Austin, Texas 78741, is a newly acquired green space encompassing almost 1 acre. As an undeveloped park situated on a single-family lot within a residential neighborhood, the planning process aims to gather input and identify desired uses for the space that complement the neighborhood, while carefully considering the site’s size and existing landscape.
Project Description
The park planning process aims to gather input and identify desired uses for the space that complement the neighborhood, while carefully considering the site’s size and existing landscape.
Objectives
- Improve access to the park for all users.
- Maintain the park’s natural setting and minimize the visual impact of new infrastructure.
- Protect and maintain existing shade trees.
- Gather feedback on community’s priorities for the space and the desired level of development appropriate for a pocket park.
Woodland Neighborhood Park Concept Plan
- Woodland Pocket Park Final Concept Description
During the second round of community engagement for Woodland Pocket Park, feedback showed almost equal support for both the Dry Creek and Flexible Field concepts, slightly preferring the Dry Creek concept's nature-based elements such as natural seating, a dry creek nature play, and a gravel path. For the Flexible Field concept, top priorities included an open lawn area, picnic area, and meadow. Lighting was a shared top priority for both concepts.
Using this feedback, the project team developed a final concept that reflects the community preferences while accounting for the site limitations such as its size, slope, and location at a busy vehicular intersection. Incorporating the top priorities from both concepts, the design features a wide, gravel path that leads to a picnic area, nature play area, and dry creek bed. Off this path is a small, open grass field that is bordered by an informal rock path, which separates the field and seeded meadow at the entrance of the park. This meadow provides erosion control for the steep slope off Royal Crest Drive and a buffer between the park interior and the streets. A metal fence adds an additional, protective boundary. Lighting is included both at the primary entrance and by the nature play.
While there was support for the two entrances shown in the Dry Creek concept, the team included only one near Woodland Avenue. Further slope analysis showed that a Royal Crest entrance would require significant grading intervention and Woodland Avenue offered the most accessible entry. Sun and shade analysis identified the Royal Crest side as the best location for the meadow due to afternoon sun. With the meadow ranking as a top priority, this location supports slope stabilization and biodiversity.
Some comments proposed a dog park, or Dog Off-Leash Area (DOLA). However, Department’s “Our Parks, Our Future” Long Range Plan and DOLA Guidelines recommend DOLAs in Metropolitan and District parks and advise against placement in existing Neighborhood or smaller parks (Pocket Parks are up to 1.99 acres). With this guidance and given site constraints such as the limited acreage and proximity to the street, a DOLA was not included in the final concept.
Thank you to the community members who shared their input. The project team will now submit the final to Austin Parks and Recreation director for approval.
- Previous Draft Concepts
Based on the community input from Round 1, Austin Parks and Recreation created two concepts to consider before the final single concept was designed. The final concept includes elements of both concepts. Below you can view a PDF of the two park concept plan drafts.
Woodland Park Concept 1: Flexible Field
Woodland Park Concept 1: Flexible Field included the following proposed features:
- Flexible field
- Seeded meadow
- Traditional seating and metal fence
- Picnic area
Woodland Park Concept 2: Dry Creek
Woodland Park Concept 2: Dry Creek included the following proposed features:
- Stepped retaining wall
- Natural seating in gravel
- Picnic area in gravel
- Nature play and dry creek
Anticipated Schedule
The anticipated schedule below may shift and change, partially depending on the community engagement outcomes and available funding.
- Fall 2025 to Summer 2026: Community Engagement and Concept Planning
- Spring 2026 to Spring 2027: Permitting and Contracting
- Summer to Winter 2027: Construction
Communications and Engagement
Community members are invited to participate in community engagement events and opportunities for Heritage Oaks Neighborhood Park and Woodland Pocket Park. Opportunities to connect with project staff include pop-ups nearby and at park sites during the two rounds of engagement.
Round Two Engagement
Community Survey 2 closed on March 23. View results
Survey 2 Pop-Ups
- Wednesday, March 4 from 4 to 6 p.m.
Montopolis Recreation and Community Center, 1200 Montopolis Dr, Austin, TX 78741 - It's My Park Day Saturday, March 7
- Blunn Nature Preserve, 900 St. Edward's Drive, Austin, TX 78704
- Country Club Creek Greenbelt trailhead, South Pleasant Valley Road, Austin, Texas 78741
- Mabel Davis District Park, 3427 Parker Ln, Austin, TX 78741
- Pop-Up at the Park: Wednesday, March 18 from 10 to 11 a.m.
Heritage Oaks Neighborhood Park, 2100 Parker Ln, Austin, TX 78741
Round One Engagement
Community Survey 1: Heritage Oaks Neighborhood Park and Woodland Pocket Park Improvements Survey 1
Closed November 23, 2025
English | Spanish
Survey 1 Pop-Ups
- Pop-Up #1: Tuesday, October 28 from 4 to 6 p.m.
Linder Elementary School, 2800 Metcalfe Road, Austin, Texas 78741 - Pop-Up #2: Thursday, October 30 from 4 to 6 p.m.
Montopolis Recreation and Community Center, 1200 Montopolis Drive, Austin, Texas 78741 - Pop-Up #3: Saturday, November 1 from 9 to 10 a.m.
Austin Parks Foundation's It's My Park Day event
Heritage Oaks Neighborhood Park, 2100 Parker Lane, Austin, Texas 78741 - Pop-Up #4: Saturday, November 1 from 9 to 10 a.m.
Austin Parks Foundation's It's My Park Day event
Mabel Davis District Park, 2437 Parker Lane, Austin, Texas 78741 - Pop-Up #5: Tuesday, November 18 from 4:30 to 6 p.m.
Woodland Block Party, Cedar Ridge Drive
Funding and Resources
This project is funded through Parkland Dedication Fund.
Contact Information
For more information, please contact Carolina English, Austin Parks and Recreation Landscape Designer, by email or at (512) 974-9480.